
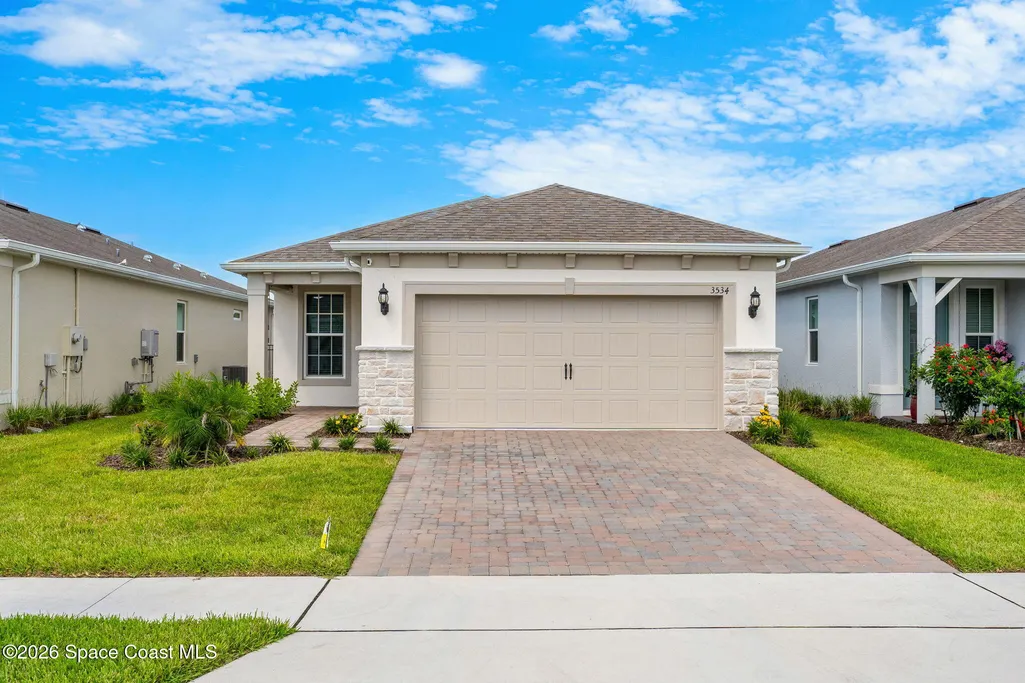
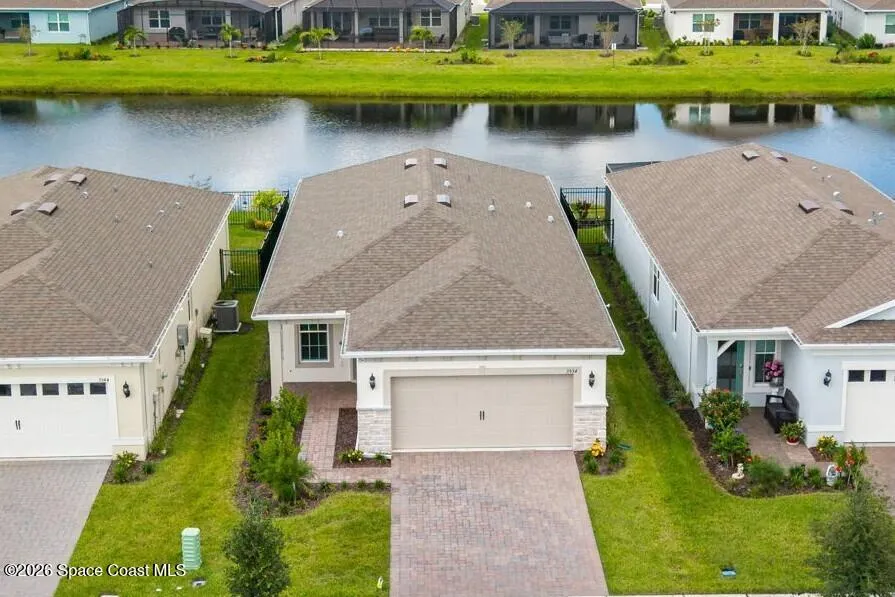
Waterfront - Eco Friendly - Adult 55+









Address
3534 Bubbles Court, Melbourne, FL
Price
$ 476,000
Property Attributes
- MLS#1088352
- TypeSingle Family
- Listing Status Active
- CountyBrevard
- CityMelbourne
- AreaViera West of I 95
- NeighborhoodDel Webb at Viera Phase 4
- Zip32940
- StyleRanch, Traditional
- Year Built2026
- Taxes$ 2532
- Price$ 476,000
- Bedrooms2
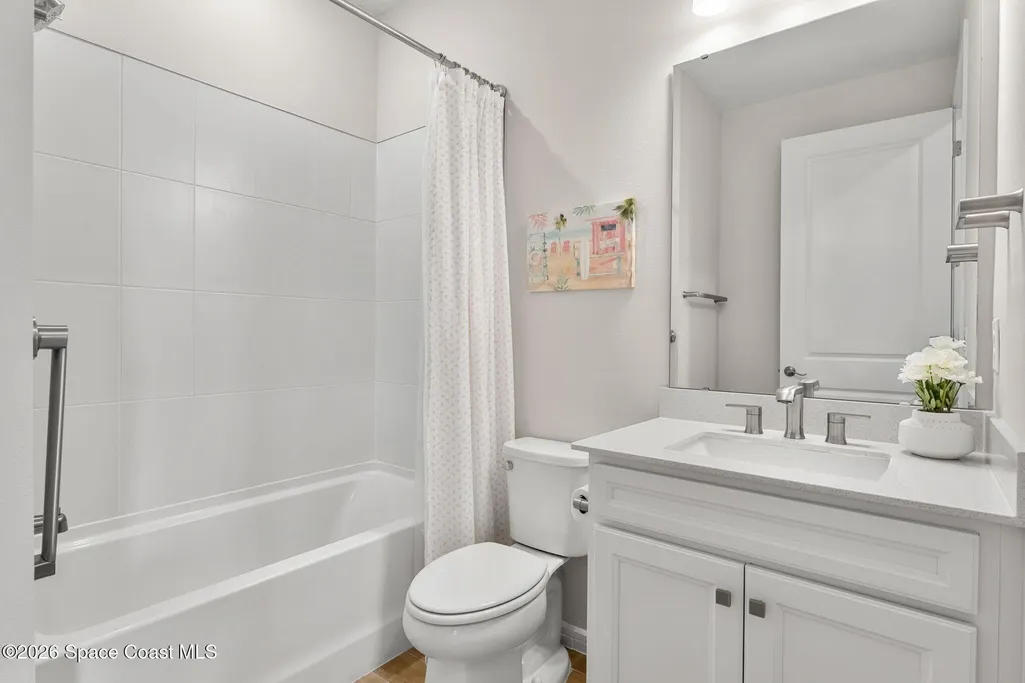
- Full Bathrooms2
- Half Bathrooms0
- Sqr Footage1405
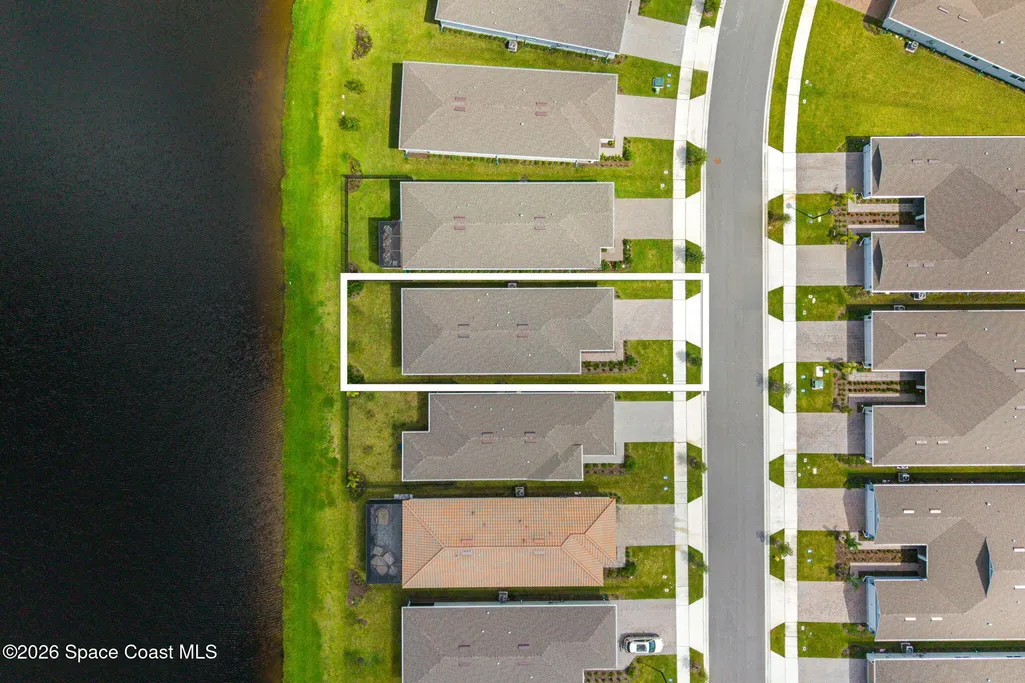
- Lot Size0.12 Acres
Data Source:
Space Coast AOR
Property Description
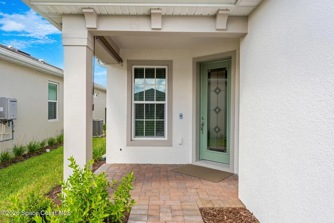
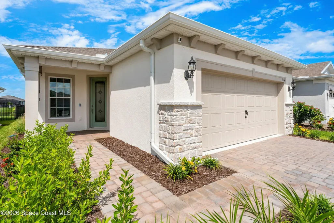
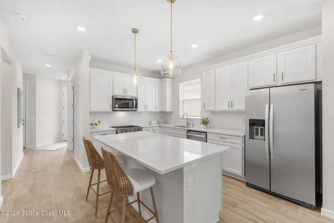
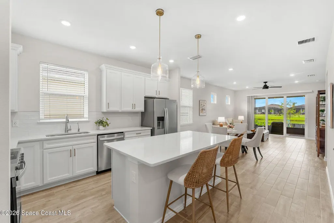
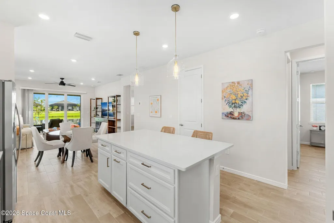
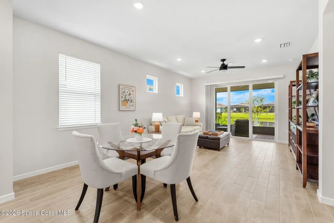
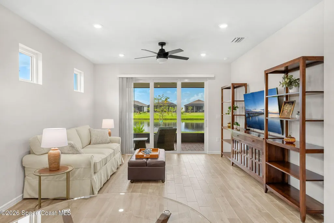
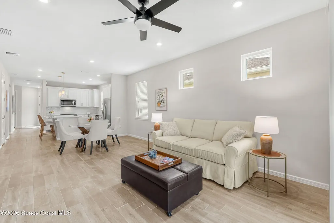
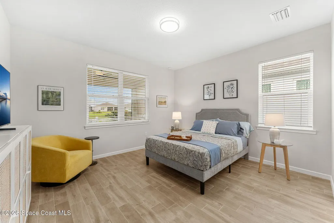
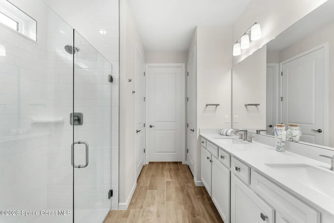
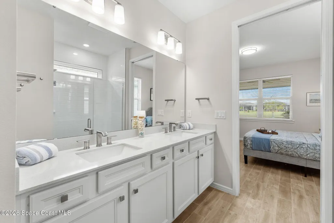
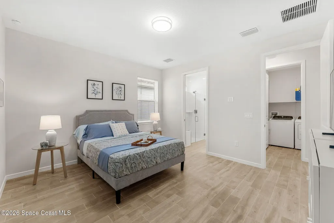
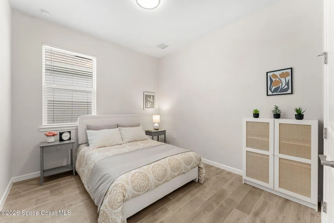
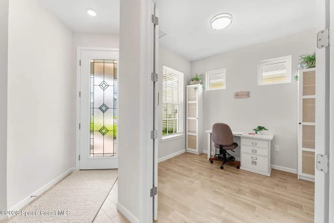
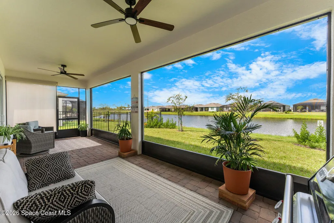
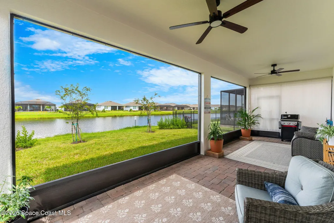
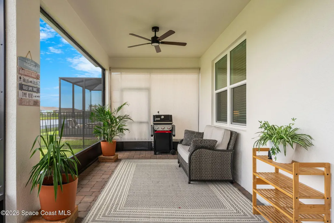
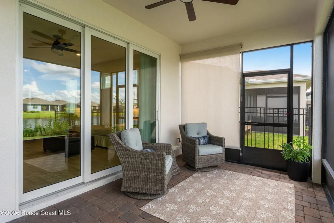
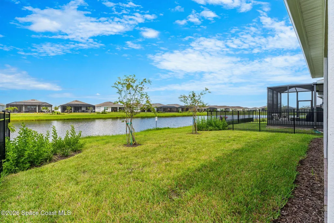
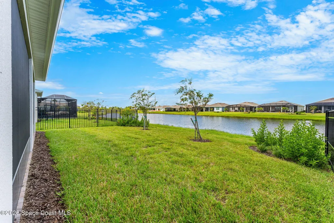
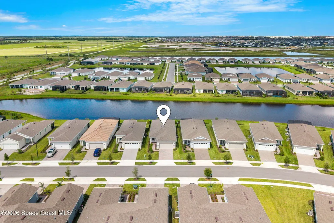
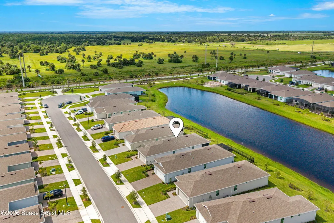
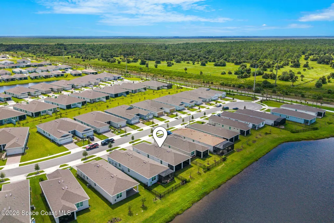
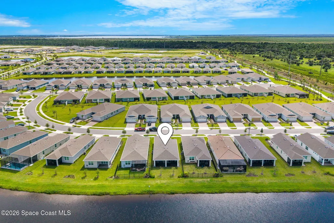
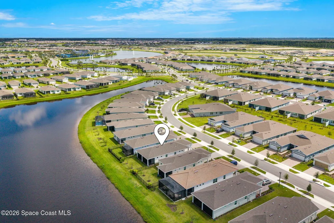
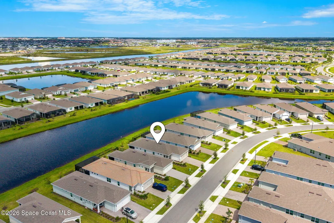
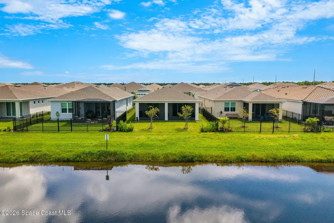
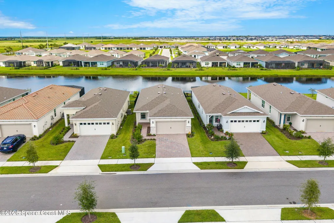
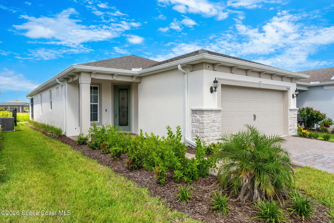
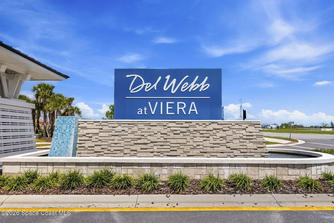
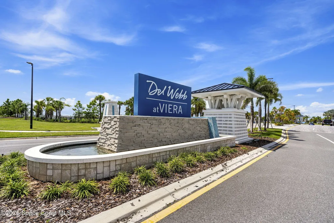
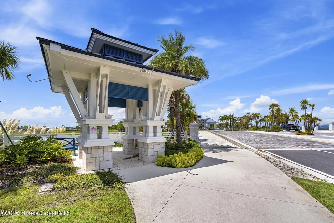
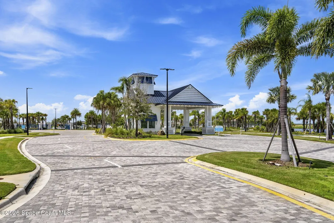
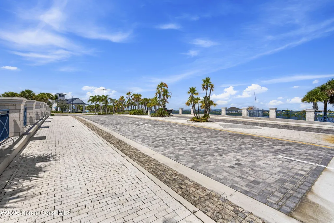
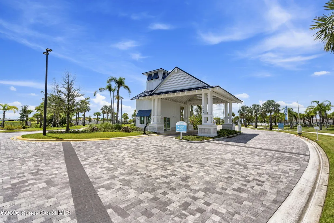
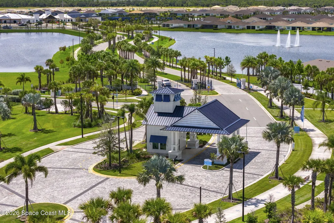
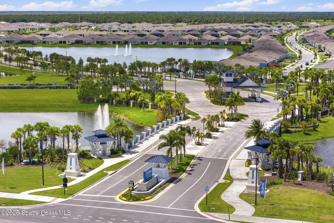
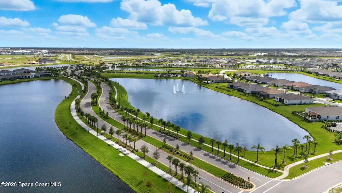
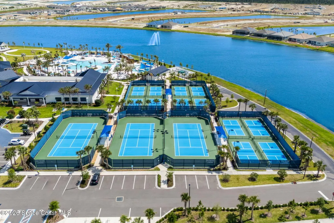
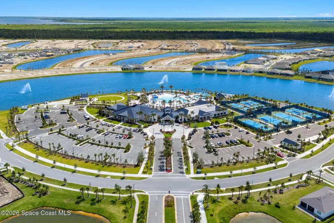
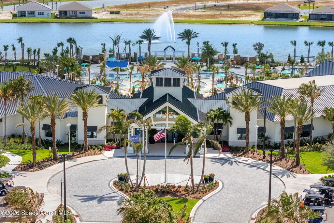
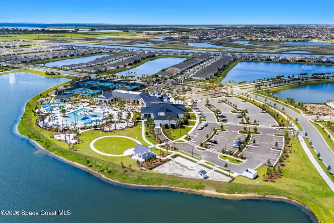
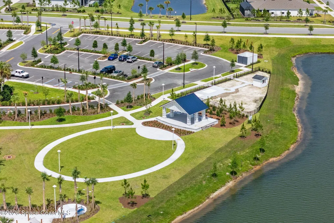
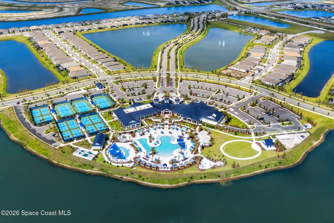
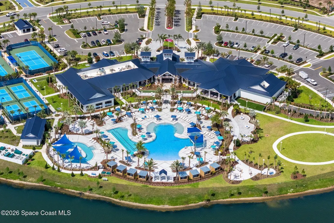
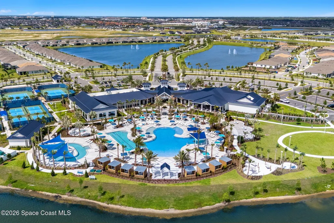
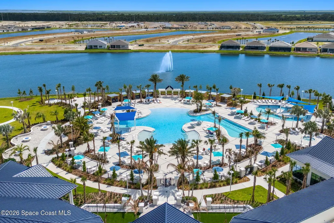
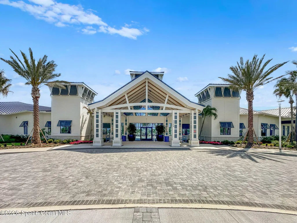
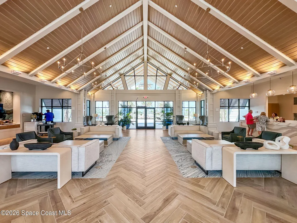
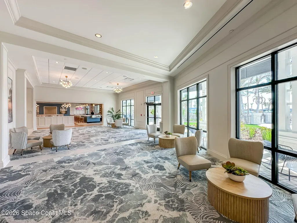
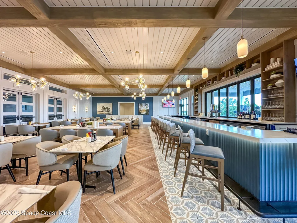
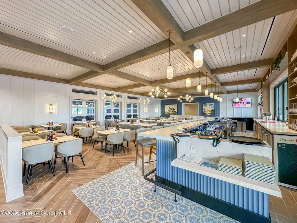
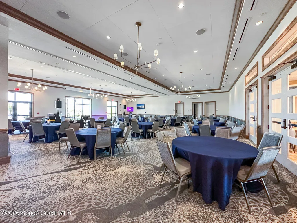
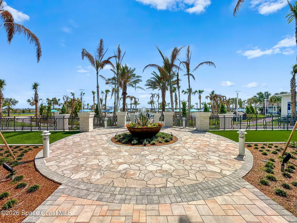
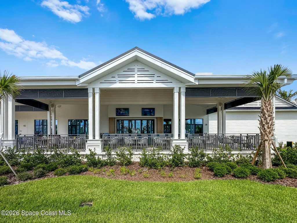
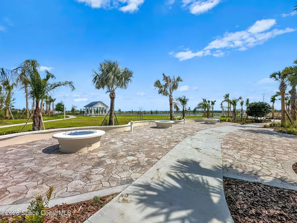
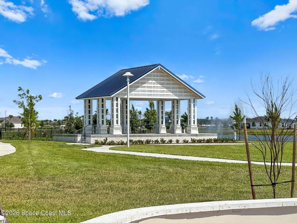
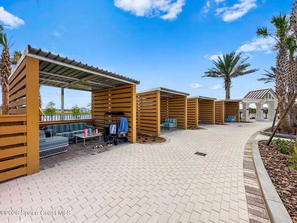
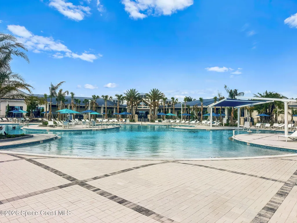
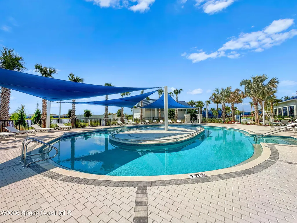
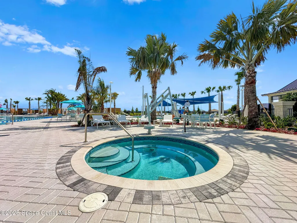
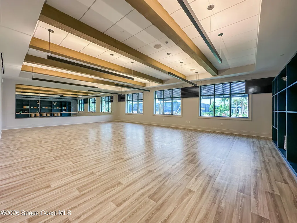
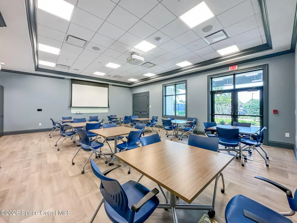
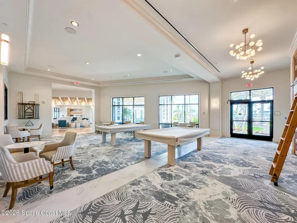
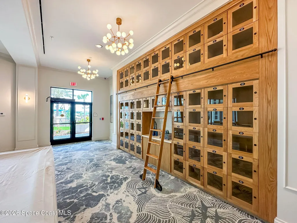
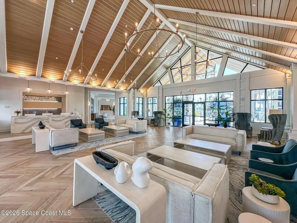
AMAZING LAKE VIEWS in Del Webb at Viera! 2BR/2BA + enclosed flex room, impact windows & screened lanai! This beautifully appointed, Contour Floor Plan with 1,405 SF combines a great floor plan with one of its best features—a large covered and screened porch overlooking a beautiful lake. The enclosed flex room features double doors for privacy, making it ideal for a home office, den, hobby room, or additional guest space. Inside, you'll find plank tile flooring throughout and a bright, open kitchen featuring quartz countertops, white shaker cabinets, and plenty of workspace. Impact-rated windows provide added protection and peace of mind, while the 2-car garage offers excellent storage. And the lifestyle is just as impressive! Del Webb at Viera is one of the Space Coast's premier 55+ communities, featuring the approximately 30,000 SF Catamaran Cove amenity center with a resort-style pool, fitness facilities, pickleball and tennis courts, social spaces, activities, and more.
| Elementary School | Middle School | High School |
|---|---|---|
| Christa McAuliffe Elementary School | Johnson Middle School | Viera High School |
| Price History | |
|---|---|
| 9/24/2026 | Listed $476,000 |
General Features
| Living Area | 1405 |
|---|---|
| Sewer | Public Sewer |
| Heating | Central,Electric |
| Cooling | Central Air,Electric |
| Utilities | Electricity Connected,Natural Gas Connected,Sewer Connected,Water Connected |
| Possession | Close Of Escrow |
| Roof | Shingle |
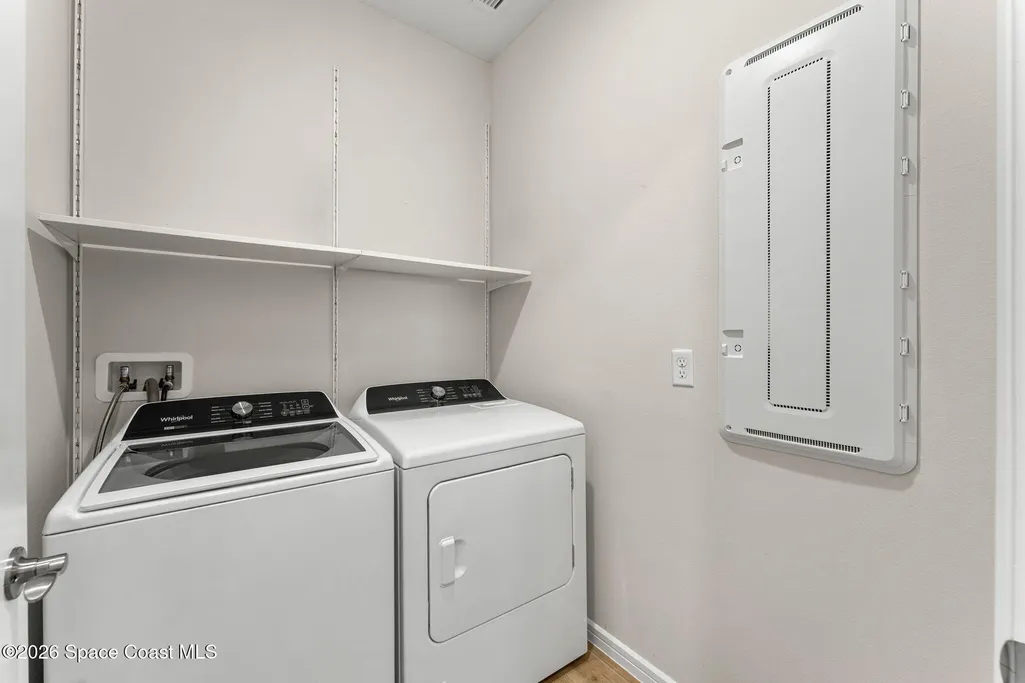
| Appliances | Dishwasher,Disposal,Dryer,Gas Range,Ice Maker,Refrigerator,Tankless Water Heater,Washer |
| HOA Fee | 355 |
| Garage Spaces | 2 |
| Association Fee Includes | Maintenance Grounds |
| Patio/Porch Features | Covered,Porch,Rear Porch,Screened |
| Architectural Style | Ranch,Traditional |
| Security Features | Gated with Guard,Security Gate,Security System Owned,Smoke Detector(s) |
| Construction Materials | Block,Stucco |
| Pets Allowed | Number Limit |
| Year Built | 2026 |
| Electric | 200+ Amp Service |
| View | Lake,Pond |
| Stories Count | 1 |
| Levels | One |
| Property Subtype | Single Family Residence |
| Tax Year | 2025 |
| Current Use | Residential,Single Family |
| Waterfront Features | Lake Front |
| Additional Parcels Description | 3035774 |
| HOA Fee 2 | 260 |
| Assoc Fee Paid Per | Monthly |
| County | Brevard |
| New Construction | false |
| Property Type | Residential |
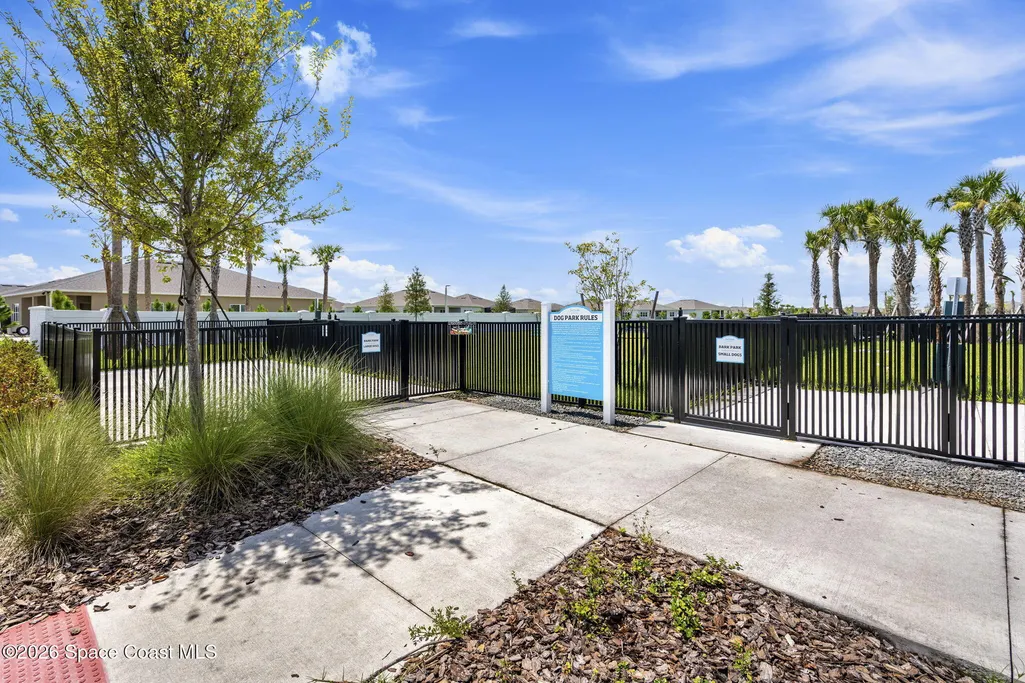
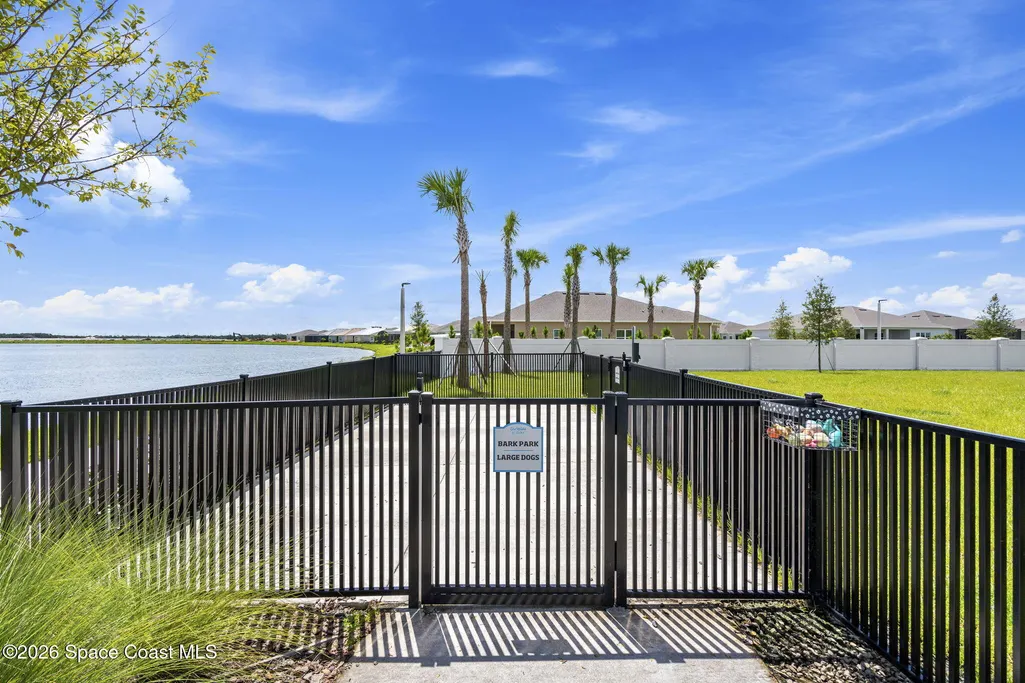
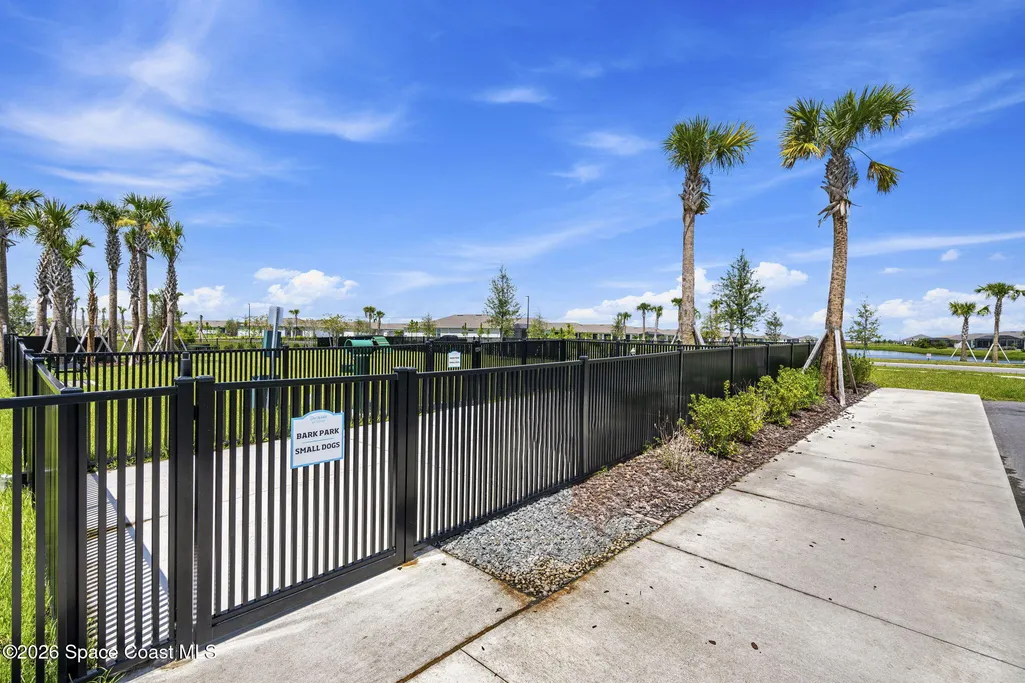
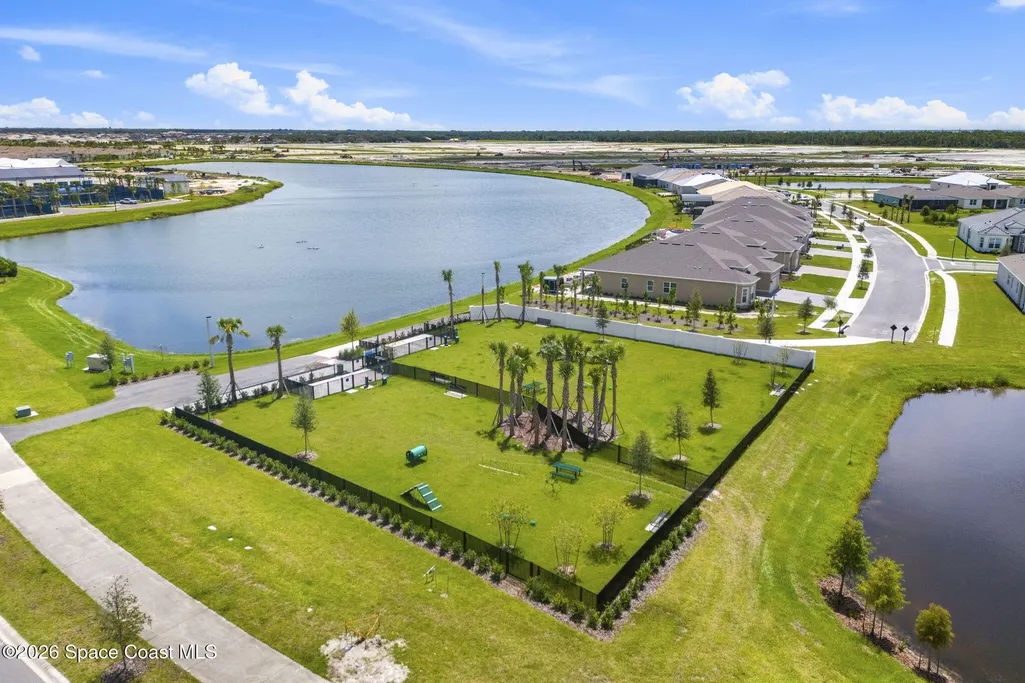
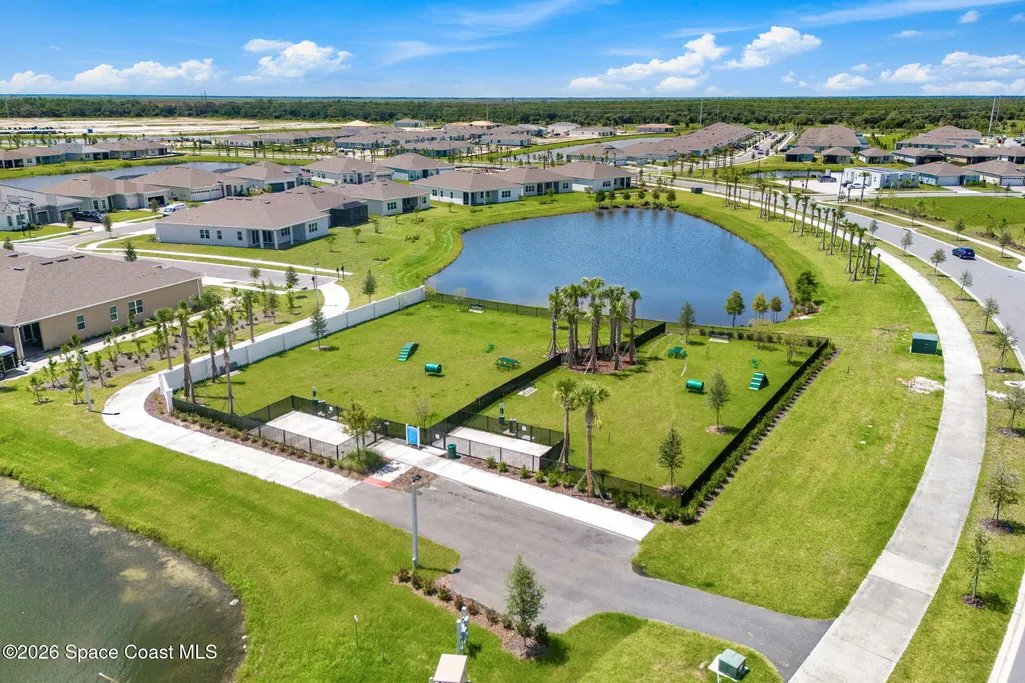
| Association Amenities | Clubhouse,Dog Park,Fitness Center,Gated,Jogging Path,Maintenance Grounds,Management - Full Time,Pickleball,Pool,Sauna,Spa/Hot Tub,Tennis Court(s) |
| HOA | true |
| Attached Garage | true |
| Energy Efficient | Construction,Windows |
| Subdivision Name | Del Webb at Viera Phase 4 |
| Facing Direction | South |
| Garage Y/N | true |
| Full Baths | 2 |
| Status | Active |
| Directions | Take Exit 191 for Wickam Rd. towards County Rd. 509/Viera. Turn right onto N Wickam Rd. Turn left onto Stadium Pkwy. Del Webb at Viera is at the end. |
| High School | Viera |
| City | Melbourne |
| Association Name | Del Webb at Viera |
| Senior Community Y/N | true |
| Zoning Description | Residential |
| MLS Area | 217 - Viera West of I 95 |
| Lot Size Units | Acres |
| Lot Size Square Feet | 5227 |
| Carport Y/N | false |
| Spa Features | Community,In Ground |
| HOA Fee 2 Frequency | Annually |
| Elementary School | Christa McAuliffe |
| Land Lease Y/N | false |
| Tax Annual Amount | 2532.81 |
| Middle/Junior High School | Johnson |
| Property Condition | Updated/Remodeled |
| MLS Area Minor | 217 - Viera West of I 95 |
| Virtual Tour | https://www.virtualtourcafe.com/mls/10011715 |
| Standard Status | Active |
| Legal Description | DEL WEBB AT VIERA - PHASE 4 LOT 14 BLK A |
Interior Features
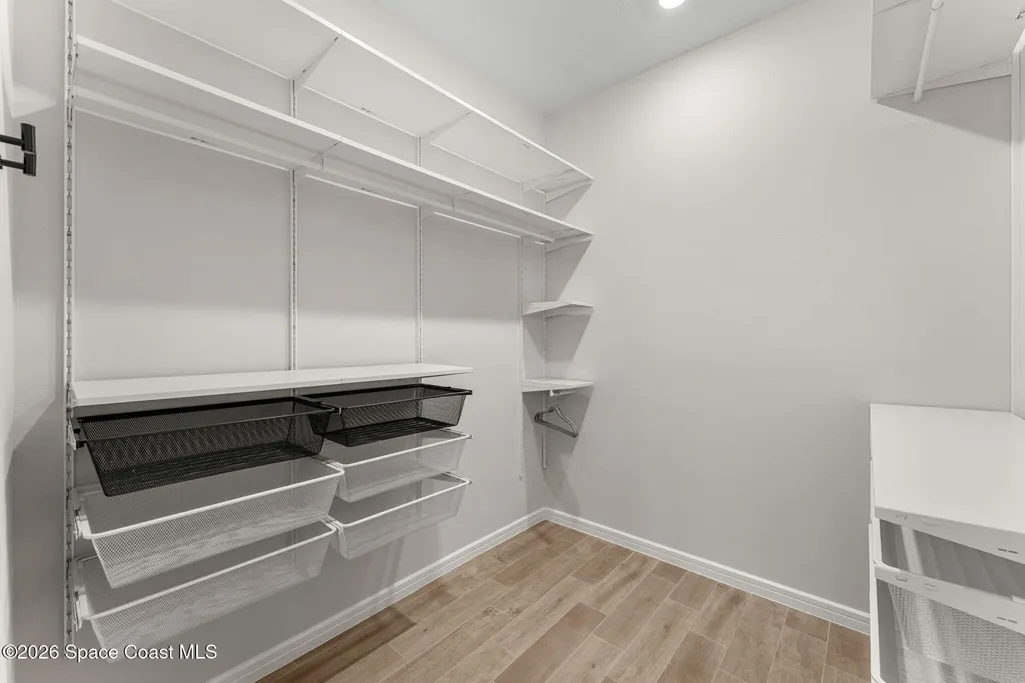
| Interior Amenities | Breakfast Bar,Built-in Features,Ceiling Fan(s),Eat-in Kitchen,Kitchen Island,Pantry,Primary Bathroom - Shower No Tub,Split Bedrooms,Vaulted Ceiling(s),Walk-In Closet(s) |
|---|---|
| Flooring | Tile |
| Furnished Y/N | Unfurnished |
| Air Conditioning Y/N | true |
| Heating Y/N | true |
| Laundry Features | In Unit |
| Total Bedrooms | 2 |
| LivingAreaSource | Builder |
| Total Baths | 2 |
Exterior Features
| Exterior Amenities | Impact Windows |
|---|---|
| Parking Features | Attached,Garage,Garage Door Opener |
| Lot Features | Sprinklers In Front,Sprinklers In Rear |
| Water Source | Public |
| Lot Size Area | 0.12 |
| Lot Size Acres | 0.12 |
| Road Surface Type | Asphalt |
| Waterfront Y/N | true |
| Road Frontage Type | County Road |
Amenities
- Foreclosure
- Views
- Short Sale
- New Construction
- Adult 55+
- Lease To Own
- No HOA Fees
- Furnished
- Primary On Main
- Air Conditioning
- Seller Finance
- Green
- Fixer Upper
- Horse
- Golf
- Fireplace
- Deck
- Garage
- Basement
- Pool
Property vs Single Family Average in 32940
Price
Taxes
Year Built
 These listings are provided by the IDX Program of Brevard County, Florida. Real Estate listings held by brokerage firms other than Liv Signature Real Estate, LLC are marked with the IDX Logo and detailed information about them includes the name of the listing brokers. IDX information is provided exclusively for consumers' personal, non-commercial use, and may not be used for any purpose other than to identify prospective properties consumers may be interested in purchasing. Information Deemed Reliable
 All information deemed reliable but not guaranteed. All properties are subject to prior sale, change or withdrawal. Neither listing broker(s) or information provider(s) shall be responsible for any typographical errors, misinformation, misprints and shall be held totally harmless. Listing(s) information is provided for consumer's personal, non-commercial use and may not be used for any purpose other than to identify prospective properties consumers may be interested in purchasing. The data relating
