


















Address
3600 Watergrass Street, West Melbourne, FL
Price
$ 560,000
Property Attributes
- MLS#1084887
- TypeSingle Family
- Listing Status Pending
- CountyBrevard
- CityWest Melbourne
- AreaWest Melbourne
- NeighborhoodSawgrass Lakes Phase Two B
- Zip32904
- StyleContemporary, Traditional
- Year Built2016
- Taxes$ 4683
- Price$ 560,000
- Bedrooms4
- Full Bathrooms3
- Half Bathrooms0
- Sqr Footage2556
- Lot Size0.22 Acres
Data Source:
Space Coast AOR
Property Description
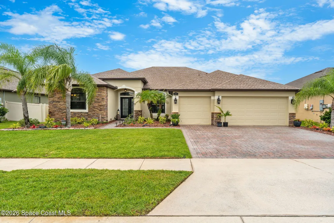
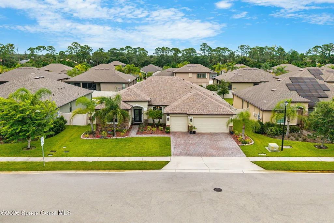
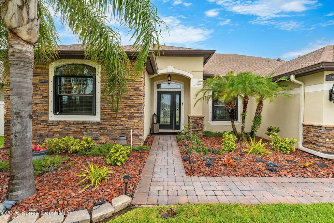
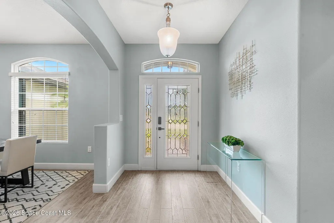
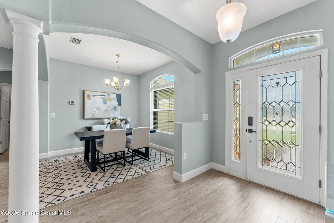
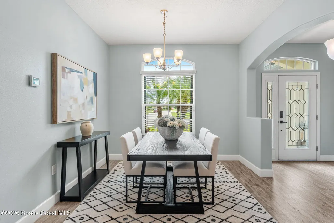
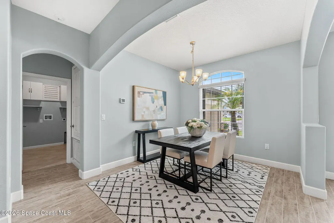
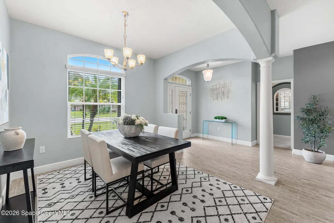
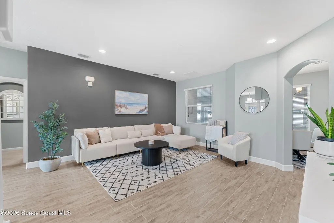
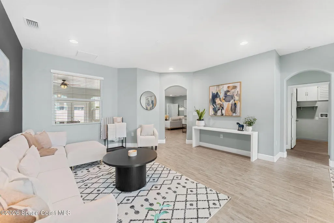
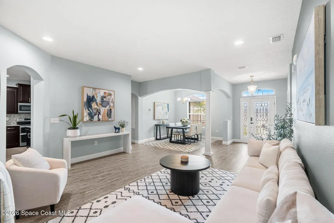
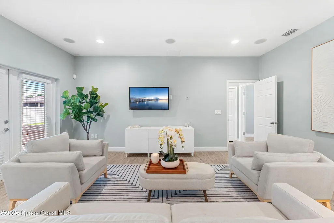
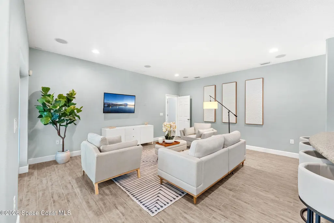
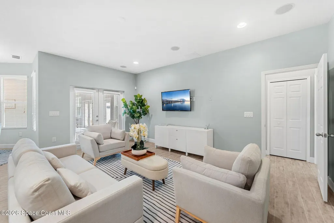
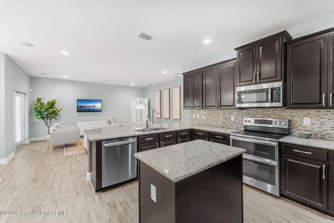
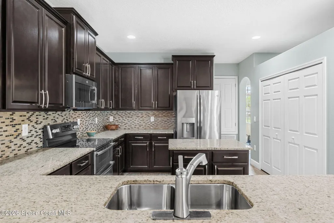
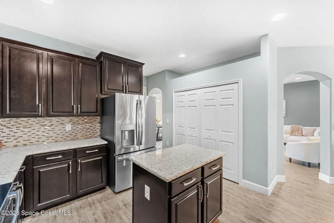
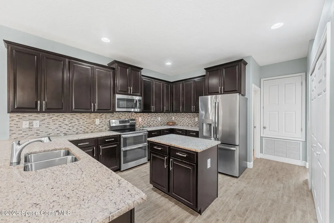
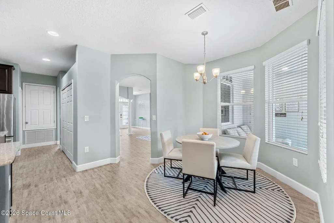
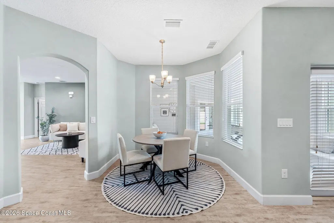
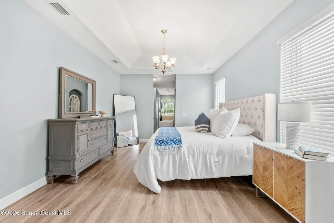
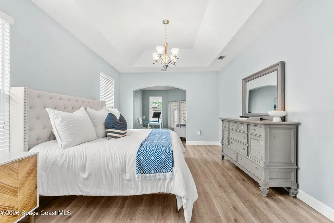
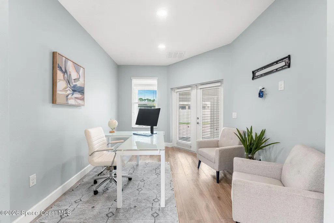
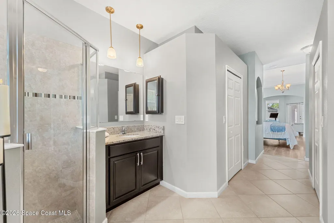
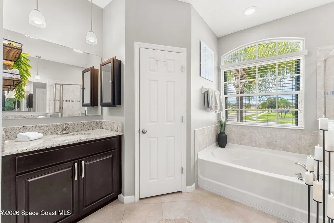
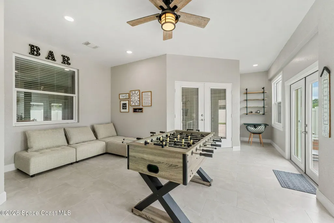
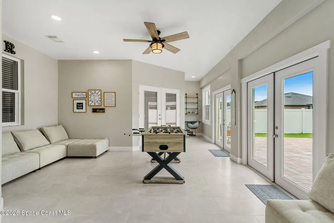
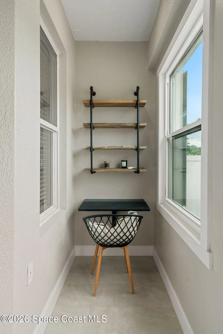
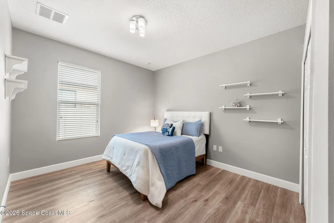
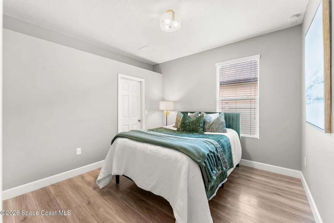
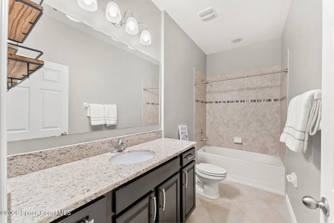
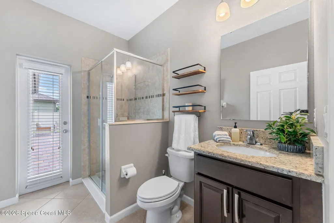
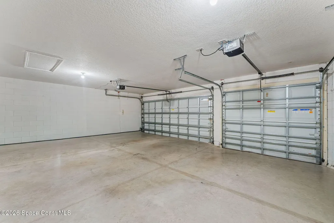
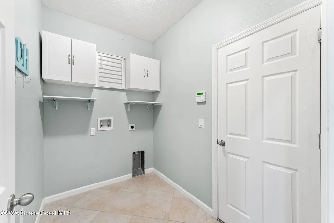
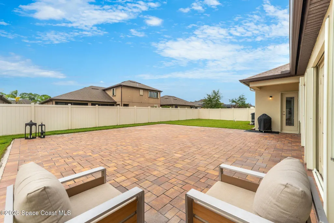
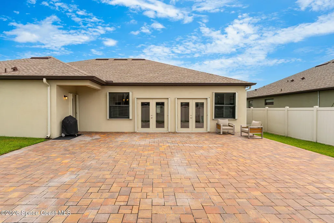
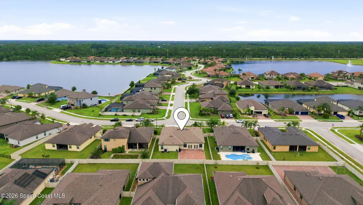
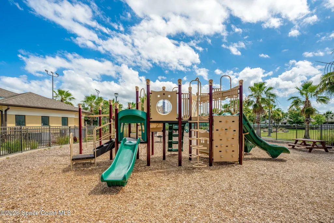
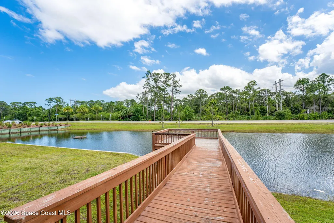
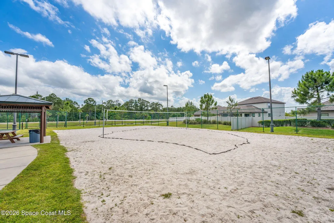
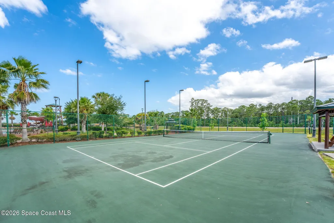
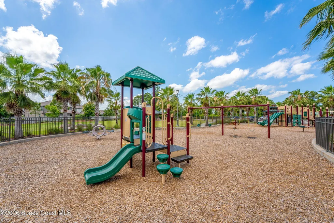
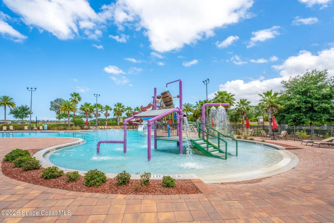
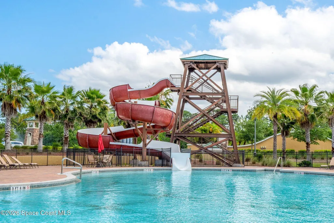
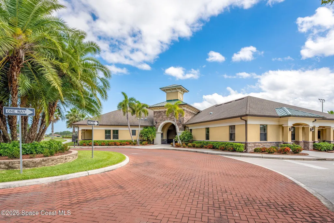
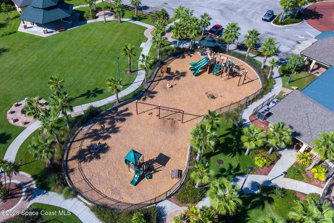
Every great home has one unforgettable feature. This one offers many. Welcome to this beautifully upgraded 4-bedroom Elm Model home in the gated community of Sawgrass Lakes Estates, one of West Melbourne's premier communities. Offering 2,556 sq. ft. of living space plus an impressive 308 sq. ft. enclosed, air-conditioned Florida room, this home delivers exceptional space, flexibility, and comfort. The thoughtfully designed split floor plan features a luxurious primary suite with a versatile sitting area that can easily be used as a home office, nursery, reading room, or private retreat. A spacious 3-car garage adds convenience and storage, while numerous exceptional upgrades throughout make this home truly move-in ready. From the beautifully upgraded kitchen and flooring to the renovated laundry room, surround sound, integrated speakers, security features, hurricane protection, and expansive Florida room, every detail has been thoughtfully enhanced. Enjoy the resort-style lifestyle of Sawgrass Lakes Estates, featuring a clubhouse, fitness center, lagoon-style pool and water park, tennis courts, playgrounds, scenic walking trails, lakes, and more all within this beautiful gated community.
| Elementary School | Middle School | High School |
|---|---|---|
| Meadowlane Elementary School | Central Middle School | Melbourne High School |
| Price History | |
|---|---|
| 8/13/2026 | Listed $560,000 |
General Features
| Living Area | 2556 |
|---|---|
| Sewer | Public Sewer |
| Heating | Central,Electric |
| Cooling | Central Air,Electric |
| Utilities | Cable Available,Electricity Connected,Sewer Connected,Water Connected |
| Possession | Close Of Escrow |
| Roof | Shingle |
| Appliances | Dishwasher,Electric Oven,Electric Range,Electric Water Heater,Microwave,Refrigerator |
| HOA Fee | 292 |
| Garage Spaces | 3 |
| Patio/Porch Features | Glass Enclosed,Patio |
| Architectural Style | Contemporary,Traditional |
| Security Features | Carbon Monoxide Detector(s),Security Gate,Security System Owned,Smoke Detector(s) |
| Construction Materials | Block,Stucco |
| Pets Allowed | Yes |
| Year Built | 2016 |
| Stories Count | 1 |
| Property Subtype | Single Family Residence |
| Tax Year | 2025 |
| Current Use | Residential,Single Family |
| Additional Parcels Description | 3013034 |
| Assoc Fee Paid Per | Quarterly |
| County | Brevard |
| New Construction | false |
| Property Type | Residential |
| Association Amenities | Cable TV,Children's Pool,Clubhouse,Dog Park,Fitness Center,Gated,Jogging Path,Maintenance Grounds,Maintenance Structure,Park,Playground,Pool,Shuffleboard Court,Tennis Court(s),Water |
| HOA | true |
| Attached Garage | true |
| Subdivision Name | Sawgrass Lakes Phase Two B |
| Facing Direction | South |
| Garage Y/N | true |
| Total Rooms | 11 |
| Full Baths | 3 |
| Status | Pending |
| Directions | I-95 to Exit 176 (Palm Bay Rd). West on Palm Bay Rd, right on Norfolk Pkwy, right on Shallow Creek Blvd into Sawgrass Lakes. Right on Rushing Waters Dr, left on Sassafras Way to stop sign. Home straight ahead on Watergrass street |
| High School | Melbourne |
| City | West Melbourne |
| Association Name | Sawgrass Lakes Community |
| Senior Community Y/N | false |
| Zoning Description | Residential |
| MLS Area | 331 - West Melbourne |
| Lot Size Units | Acres |
| Lot Size Square Feet | 9583 |
| Carport Y/N | false |
| Elementary School | Meadowlane |
| Tax Annual Amount | 4683.95 |
| Middle/Junior High School | Central |
| Property Condition | Updated/Remodeled |
| MLS Area Minor | 331 - West Melbourne |
| Virtual Tour | https://www.virtualtourcafe.com/mls/10009996 |
| Standard Status | Pending |
| Legal Description | SAWGRASS LAKES PHASE TWO B LOT 177 |
Interior Features
| Interior Amenities | Breakfast Nook,Ceiling Fan(s),Eat-in Kitchen,Entrance Foyer,His and Hers Closets,Kitchen Island,Open Floorplan,Pantry,Primary Bathroom -Tub with Separate Shower,Split Bedrooms,Walk-In Closet(s) |
|---|---|
| Flooring | Laminate,Tile |
| Furnished Y/N | Unfurnished |
| Air Conditioning Y/N | true |
| Heating Y/N | true |
| Laundry Features | Electric Dryer Hookup,In Unit,Washer Hookup |
| Total Bedrooms | 4 |
| LivingAreaSource | Public Records |
| Total Baths | 3 |
Exterior Features
| Exterior Amenities | Storm Shutters |
|---|---|
| Fencing | Back Yard,Fenced,Vinyl |
| Parking Features | Attached,Garage,Garage Door Opener,On Street |
| Lot Features | Cleared,Sprinklers In Front,Sprinklers In Rear |
| Water Source | Public |
| Lot Size Area | 0.22 |
| Lot Size Acres | 0.22 |
| Road Surface Type | Asphalt |
| Waterfront Y/N | false |
| Road Frontage Type | City Street |
Amenities
- Foreclosure
- Views
- Short Sale
- New Construction
- Adult 55+
- Lease To Own
- No HOA Fees
- Furnished
- Primary On Main
- Air Conditioning
- Seller Finance
- Green
- Fixer Upper
- Horse
- Golf
- Fireplace
- Deck
- Garage
- Basement
- Pool
Property vs Single Family Average in 32904
Price
Taxes
Year Built
 These listings are provided by the IDX Program of Brevard County, Florida. Real Estate listings held by brokerage firms other than Liv Signature Real Estate, LLC are marked with the IDX Logo and detailed information about them includes the name of the listing brokers. IDX information is provided exclusively for consumers' personal, non-commercial use, and may not be used for any purpose other than to identify prospective properties consumers may be interested in purchasing. Information Deemed Reliable
 All information deemed reliable but not guaranteed. All properties are subject to prior sale, change or withdrawal. Neither listing broker(s) or information provider(s) shall be responsible for any typographical errors, misinformation, misprints and shall be held totally harmless. Listing(s) information is provided for consumer's personal, non-commercial use and may not be used for any purpose other than to identify prospective properties consumers may be interested in purchasing. The data relating
